Save
Ask
Tour
Hide
Share
$575,000
14 Days On Site

981 Coventry Court
Oxford Charter Township, MI 48371

Single Family Residence|Pending
4
Beds
3
Total Baths
2
Full Baths
1
Partial Bath
4,400
SqFt
$131
/SqFt
2004
Built
Subdivision:
GOLF HIGHLANDSNO 1
County:
Oakland
Call Now: 586-242-5838
Is this the listing for you? We can help make it yours.
586-242-5838
981 Coventry Court981 Coventry Court981 Coventry Court981 Coventry Court
Save
Ask
Tour
Hide
Share

Mortgage Calculator

Monthly Payment (Est.)

$2,623
Calculator powered by Showcase IDX, a Constellation1 Company. Copyright ©2026 Information is deemed reliable but not guaranteed.

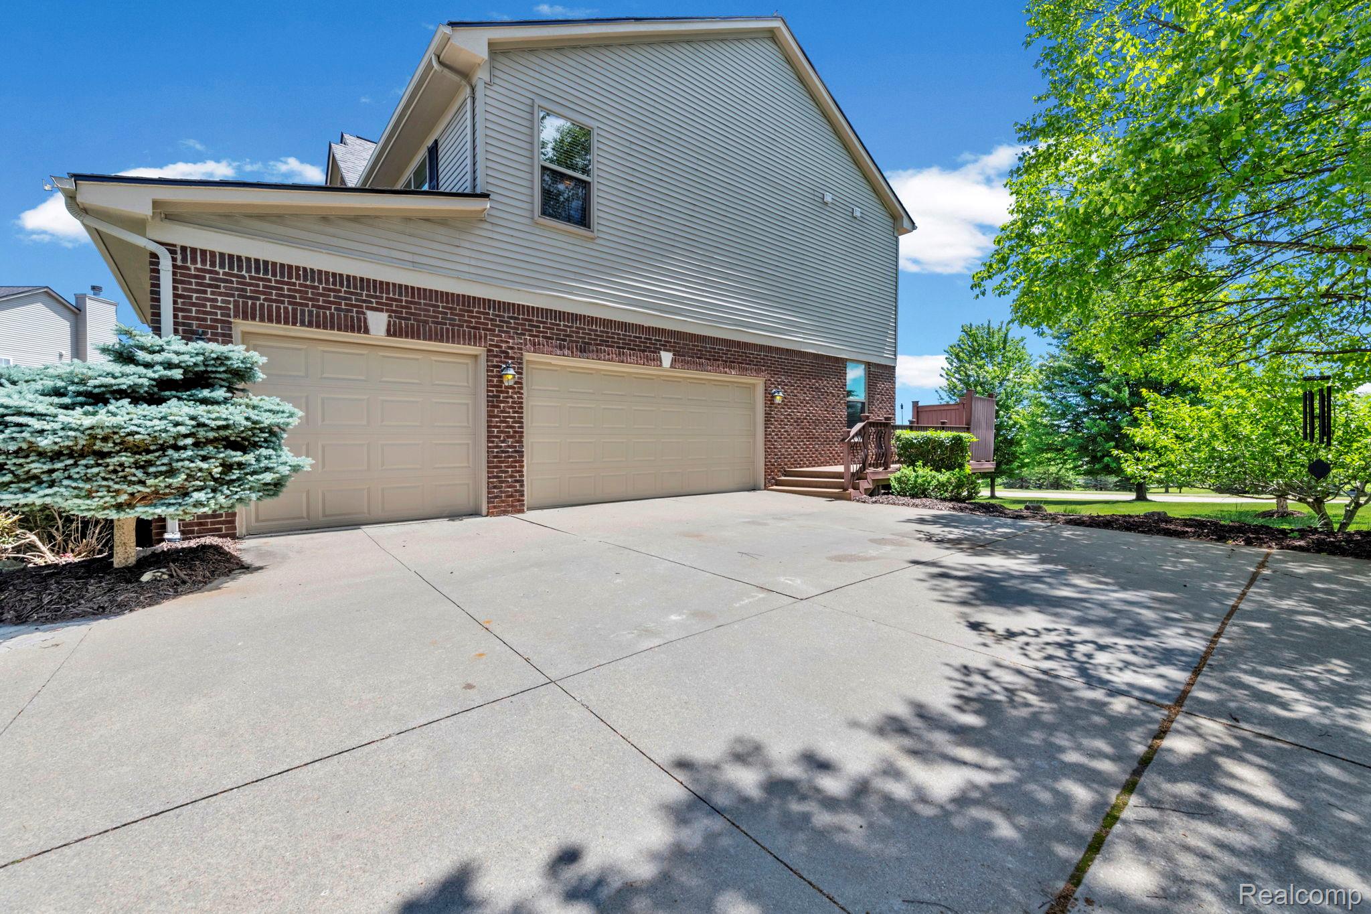
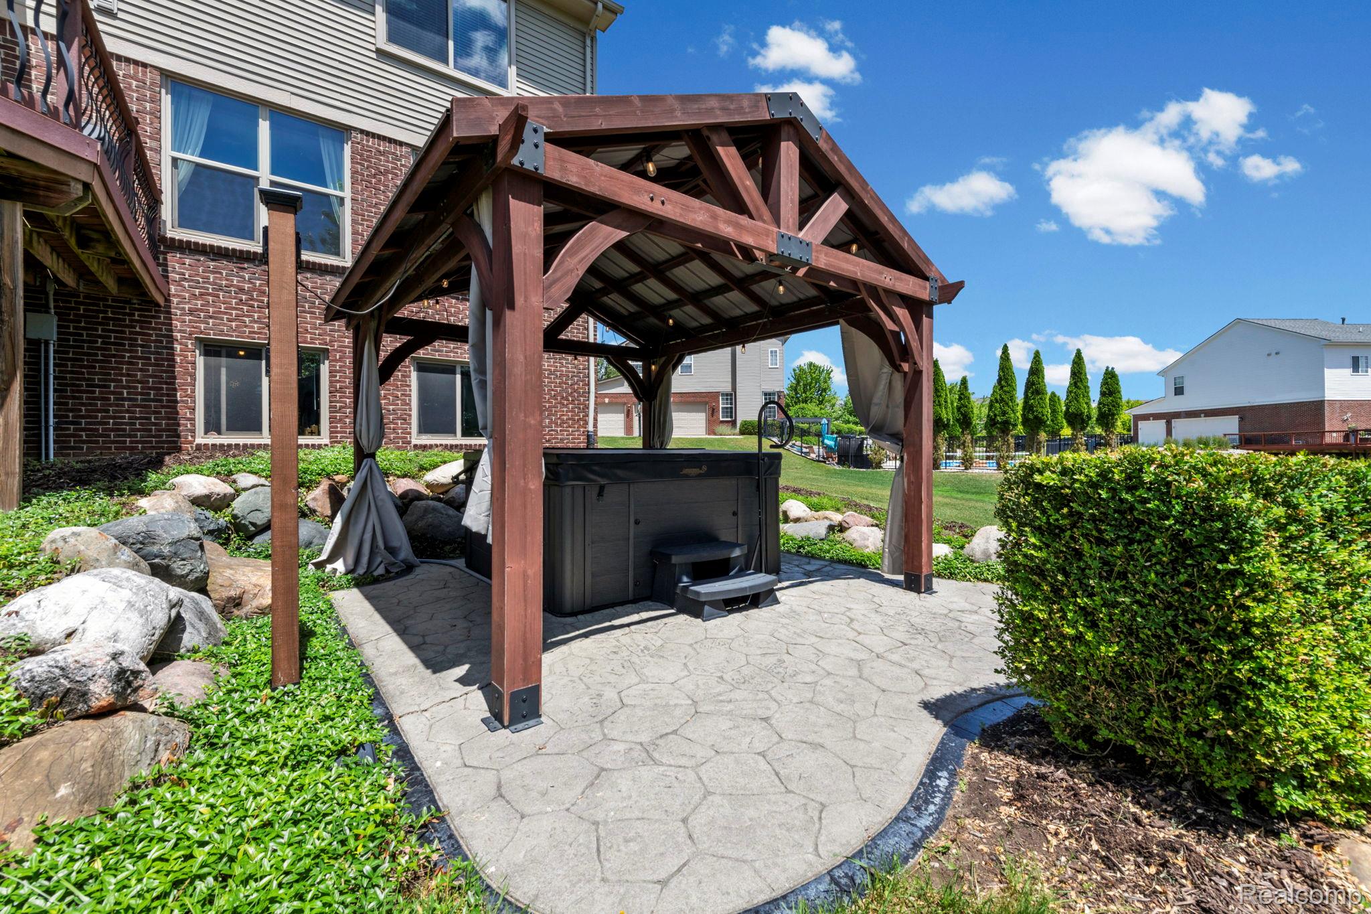
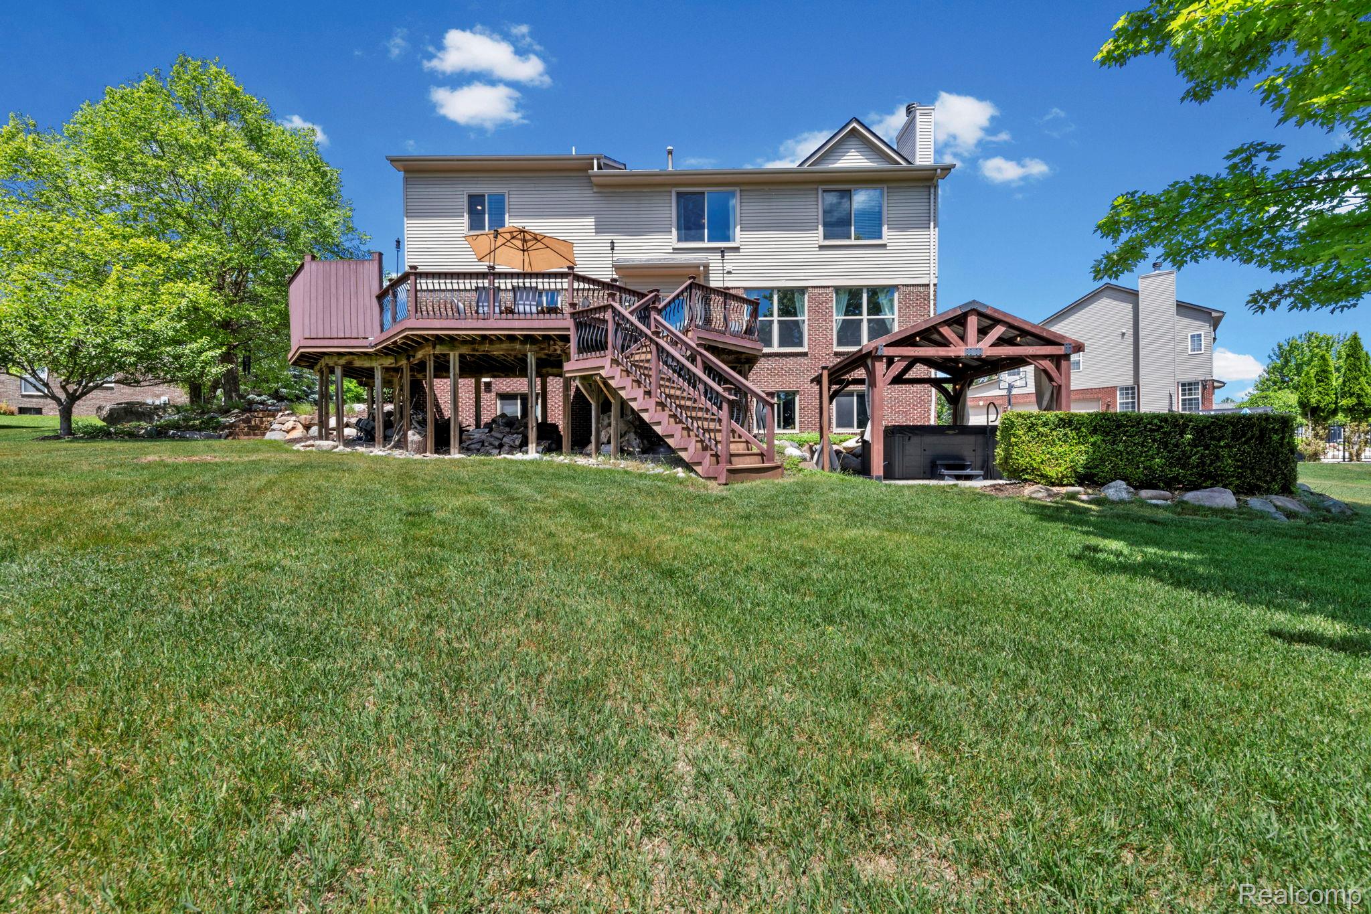
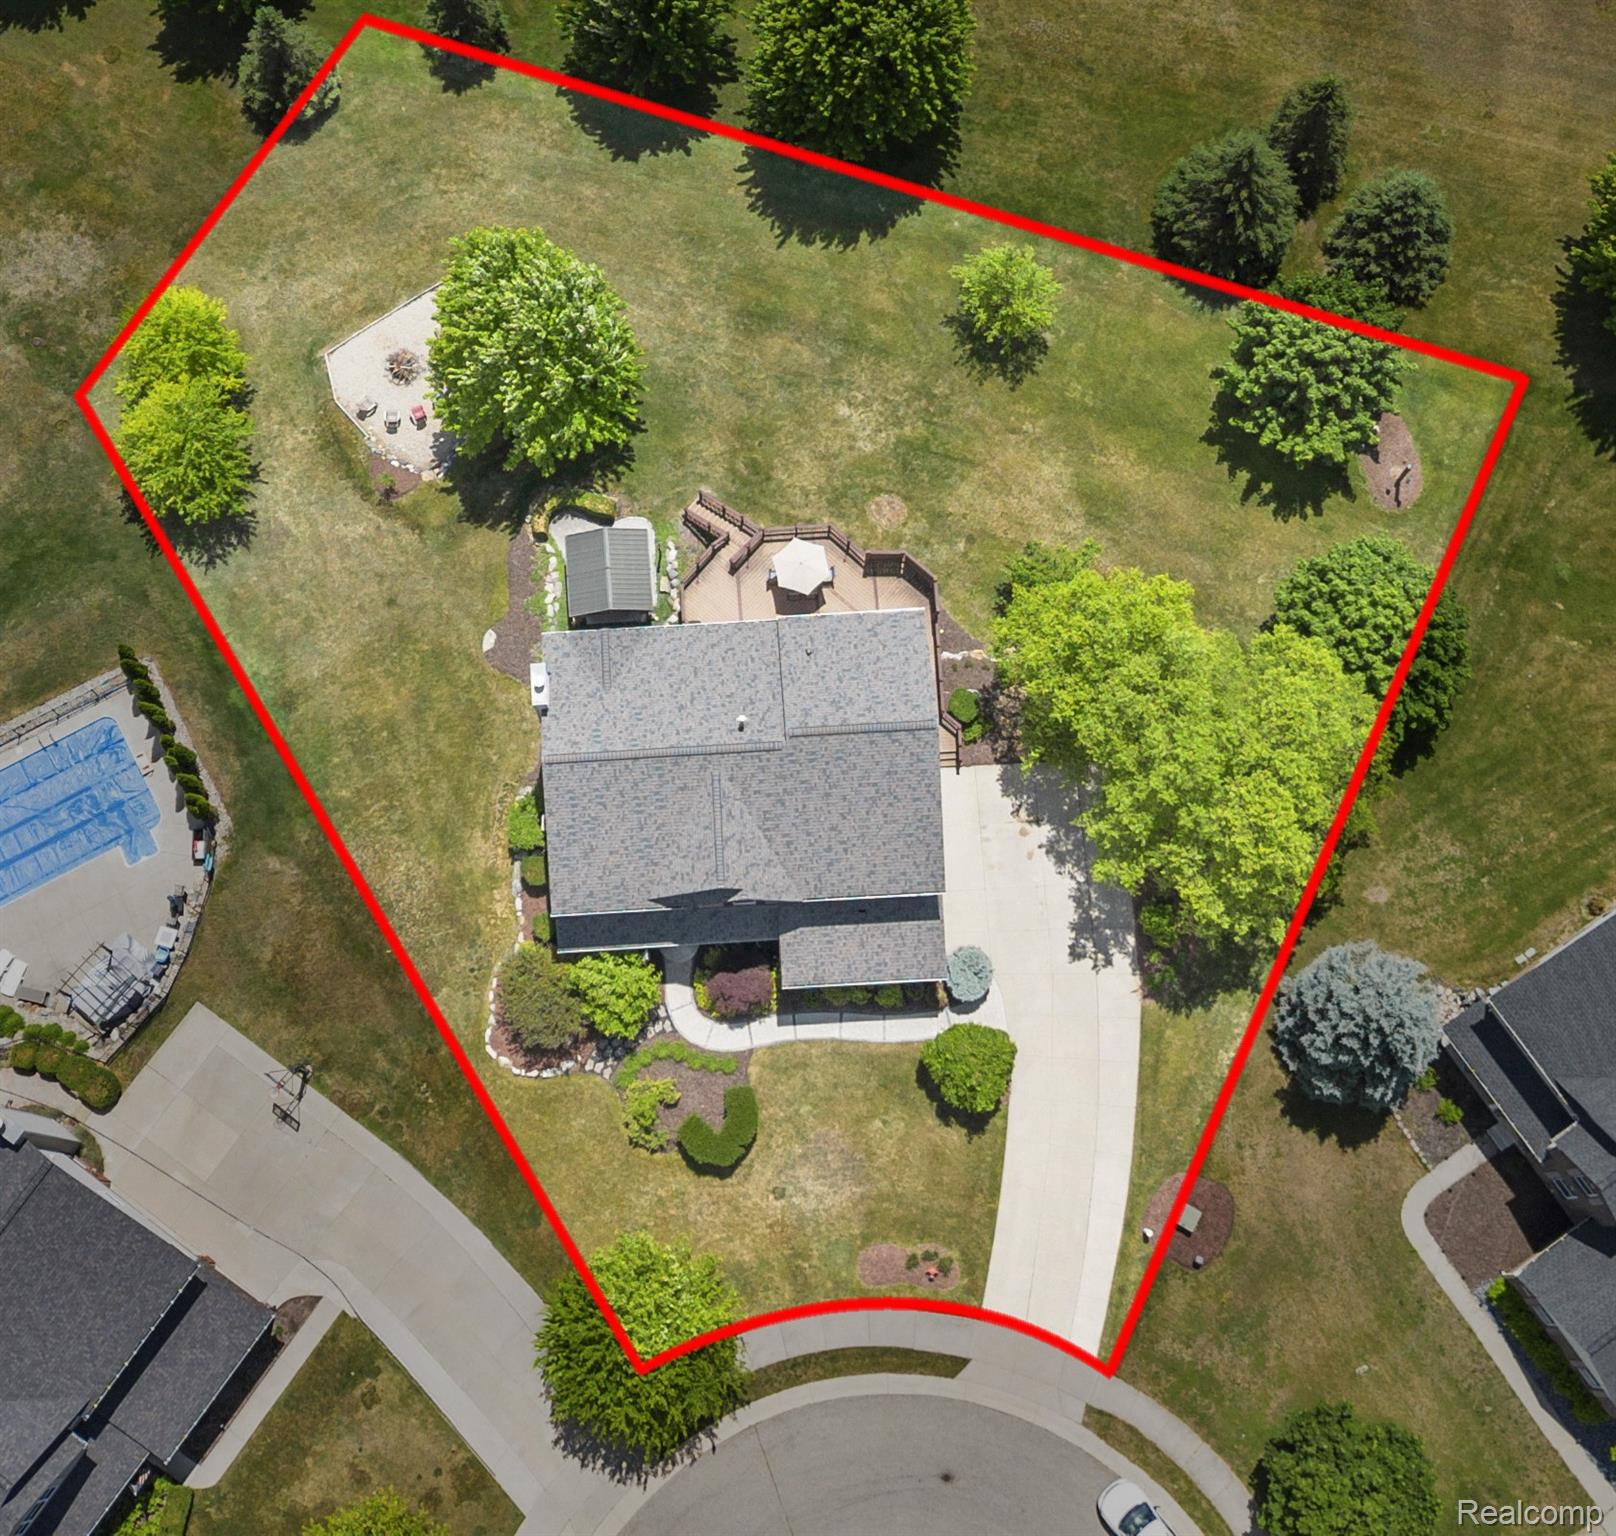
Welcome to The Golf Highlands of Waterstone! This meticulously maintained 4-bedroom, 2.5-bath home is loaded with major updates, including a new roof (2024), all new windows (2021), new granite countertops and backsplash, brand-new carpet (2024), fresh interior paint (2022), updated laundry room (2024), hot water heater (2020), and whole-house exterior paint (2026)—giving you peace of mind from day one. Perfectly situated on a prime cul-de-sac in one of Waterstone's most sought-after neighborhoods, this home sits on a beautifully landscaped half-acre lot with mature trees, colorful perennial gardens, decorative landscape rock, sidewalks throughout the community, and picturesque views. Step inside to discover gorgeous hardwood floors, spacious living areas, and oversized bedrooms designed for everyday comfort. The inviting primary suite is a true retreat, featuring dual walk-in closets and a generous ensuite bath. The beautifully updated kitchen offers new granite countertops, a stylish tile backsplash, double ovens, stainless steel appliances, and plenty of space for gathering. Step outside to your own backyard oasis with a low-maintenance composite deck, gazebo, hot tub, and cozy fire pit—perfect for entertaining family and friends or simply relaxing after a long day. With exceptional updates, timeless style, and an unbeatable location, this move-in-ready home is one of the finest opportunities in Waterstone. Don't miss your chance to make it yours!

Save
Ask
Tour
Hide
Share
Listing Snapshot
Price 
$575,000
Days On Site 
14 Days
Bedrooms 
4
Inside Area (SqFt) 
4,400 sqft
Total Baths 
3
Full Baths 
2
Partial Baths 
1
Lot Size 
0.56 Acres
Year Built 
2004
MLS® Number 
20261056356
Status 
Pending
Property Tax 
$5,488
HOA/Condo/Coop Fees 
$51.25 monthly
Sq Ft Source 
Estimated
Friends & Family
Recent Activity
6 days agoStatus changed to Pending
6 days agoListing updated with changes from the MLS®
2 weeks agoListing first seen on site
General Features
Acres 
0.56
Cross Street 
Market St. and Chelsea Blvd.
Disclosures 
Taxes Not Homestead Exempt
Garage 
Yes
Garage Spaces 
3
Levels 
Two
Parking 
AttachedDrivewayGarage Door OpenerOversizedGarage Faces Side
Property Sub Type 
Single Family Residence
Sewer 
Public Sewer
Special Circumstances 
Standard
SqFt Above 
3100
SqFt Below 
1300
Style 
Colonial
Water Source 
Public
Interior Features
Appliances 
DishwasherDisposalDouble OvenDryerElectric CooktopFree-Standing RefrigeratorHumidifierMicrowaveStainless Steel Appliance(s)Washer
Basement 
Walk-Out AccessDaylightFullPartially FinishedSump Pump
Cooling 
Ceiling Fan(s)Central Air
Fireplace 
Yes
Fireplace Features 
Family RoomGas
Heating 
Forced AirNatural Gas
Interior 
Entrance FoyerHigh Speed InternetSmart Thermostat
Laundry Features 
Laundry Room
Spa 
Yes
BathFull 
Dimensions - 10 X 5Level - Second
BathLav 
Dimensions - 5 X 5
Bedroom 
Dimensions - 12 X 12Level - Second
Bonus Room 
Dimensions - 50 X 33Level - Basement
BreakfastNookRoom 
Dimensions - 10 X 15
Dining Room 
Dimensions - 11 X 12
Family Room 
Dimensions - 18 X 20
Great Room 
Dimensions - 20 X 15
Kitchen 
Dimensions - 12 X 13
Laundry 
Dimensions - 7 X 7
Loft 
Dimensions - 14 X 13Level - Second
Master Bathroom 
Dimensions - 20 X 16Level - Second
Master Bedroom 
Dimensions - 20 X 22Level - Second
Save
Ask
Tour
Hide
Share
Exterior Features
Construction Details 
BrickVinyl Siding
Exterior 
Lighting
Lot Features 
On Golf CourseCul-De-SacNear Golf Course
Other Structures 
Gazebo
Patio And Porch 
CoveredDeckPatioPorch
Pool Features 
None
Spa 
Yes
Waterfront Features 
Lake Privileges
Community Features
Accessibility Features 
Therapeutic Whirlpool
Association Dues 
615
Building Access 
GroundLevel
Community Features 
GolfSidewalks
Financing Terms Available 
CashConventional
HOA Fee Frequency 
Annually
MLS Area 
Area02041OxfordTwp
Roads 
Paved
School District 
Oxford
Schools
School District
Oxford
Elementary School
Unknown
Middle School
Unknown
High School
Unknown
Listing courtesy of RE/MAX Eclipse: [email protected]


IDX provided courtesy of Realcomp II Ltd. via RealcompIILtd. Copyright © 2026 Realcomp II Ltd. Shareholders.

IDX information is provided exclusively for consumers' personal, non-commercial use and may not be used for any purpose other than to identify prospective properties consumers may be interested in purchasing and that the data is deemed reliable but not guaranteed accurate by the MLS.

Neighborhood & Commute
Source: Walkscore
Save
Ask
Tour
Hide
Share